
2305-2375 W Highland Ave

±1.94 AC with Business License for Towing Service ±2,000 SF Building and Office Trailer Partially Paved & Graveled Yard Two (2) 12×12’ Ground Level Door APN: 0269-021-02,03,04,05-0000 Light Industrial (LI) Zoning (Verify with City of San Bernardino) Close Proximity to 210/215 Freeways
Antelope Road
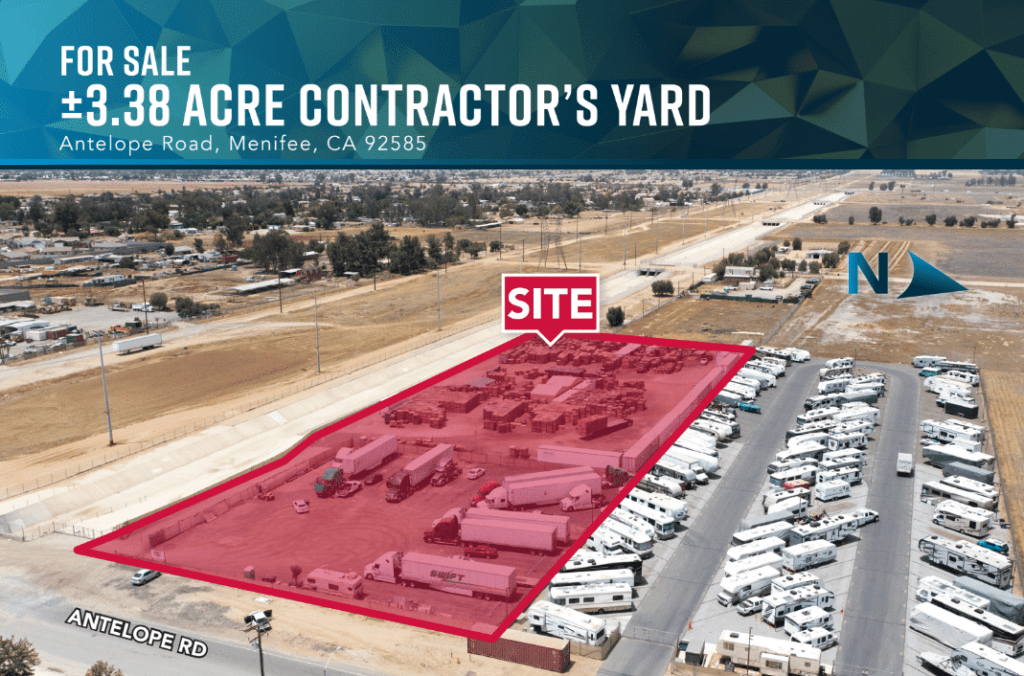
±3.38 Acre Contractor’s Yard Secured and Partially Graveled Yard Close proximity to 215 Freeway Via Ethanac Rd APN: 331-150-047 Zoning: Heavy Industrial (HI) (Verify with City of Menifee)
445 S San Gorgonio Ave
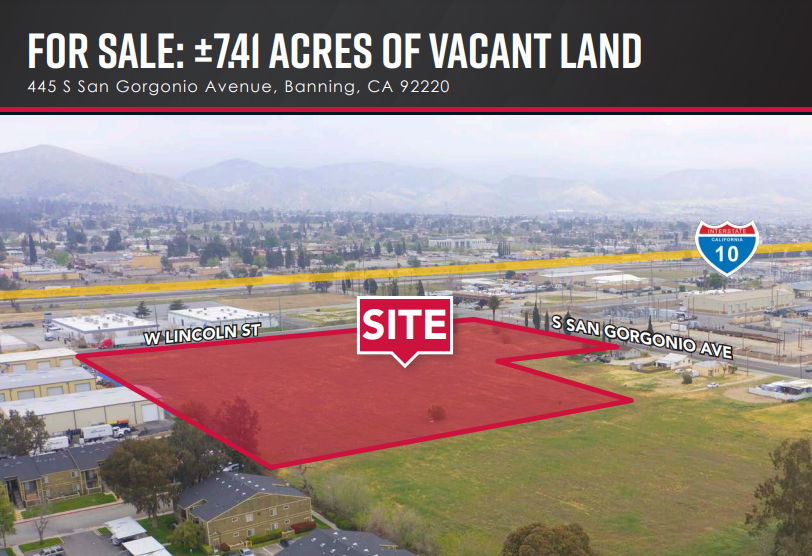
Rare Opportunity – Industrial Land Total of ±7.41 Acres Available Utilities to Site Development Opportunity Close Proximity to 10 Freeway APN’S: 540-250-060, 540-250-061, 540-250-008 Zoning: Industrial (verify)
11042 Almond Ave

±1,156 SF Office Space on 1 Acre Lot CUP for Towing and Impound Yard Fenced & Secured Compacted Gravel Close Proximity to 10/15/60 Freeway Zoning: SWIP (JND – Jurupa North Industrial District Specific Plan) – (Verify)
2310 3rd St
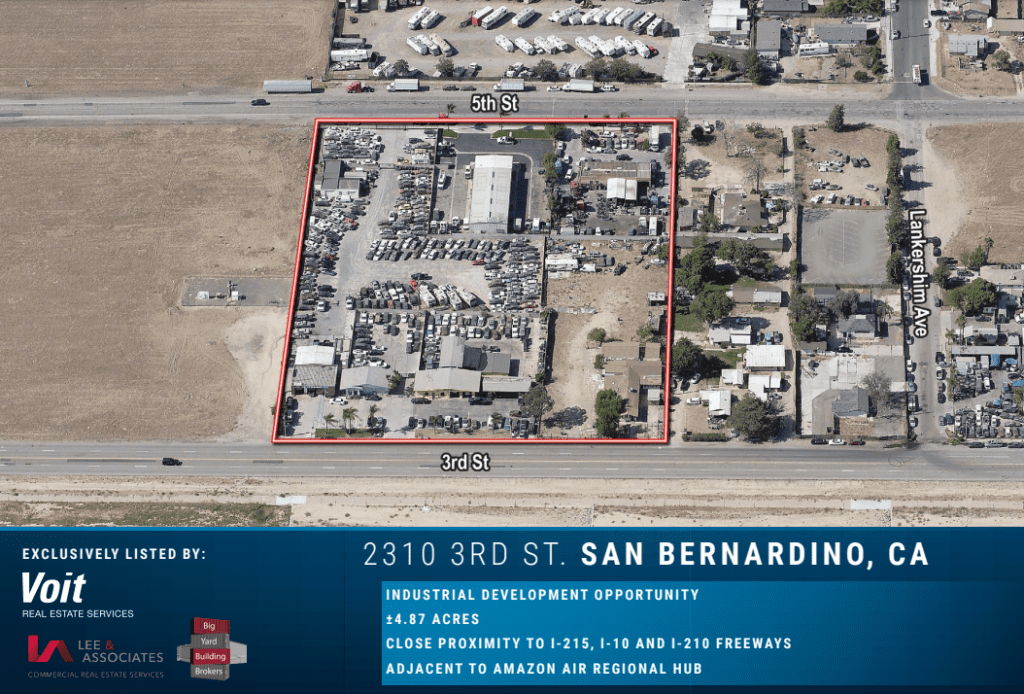
±4.87 Acres (4 Parcels) APN -1192-241-03,04,05 Lot Dimensions (396 ft X 520 ft) Zoning IL – Industrial Light
21496 Main St

±1.91 AC Storage Yard Fully Secured, Lit & Graded Zoning (IP) – Industrial Park 215 Freeway Frontage Close Proximity to 91 & 60 Fwy Interchange
330, 400 & 424 Main St
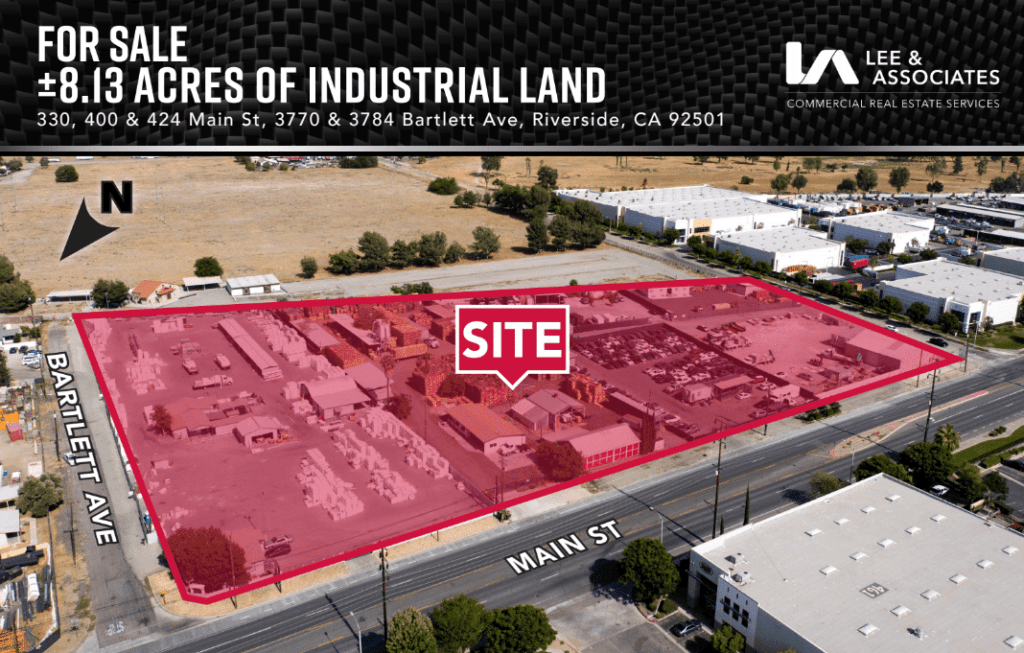
±8.13 Acres of Industrial Land Development Opportunity Proposed 3 Buildings Totaling ±149,240 SF Partially Paved / Graveled Multiple Buildings / Structures Close Proximity to 60, 91 & I-215 FWY Zoning: BMP (Verify with City of Riverside) Northside Specific Plan
27856 Keller Road
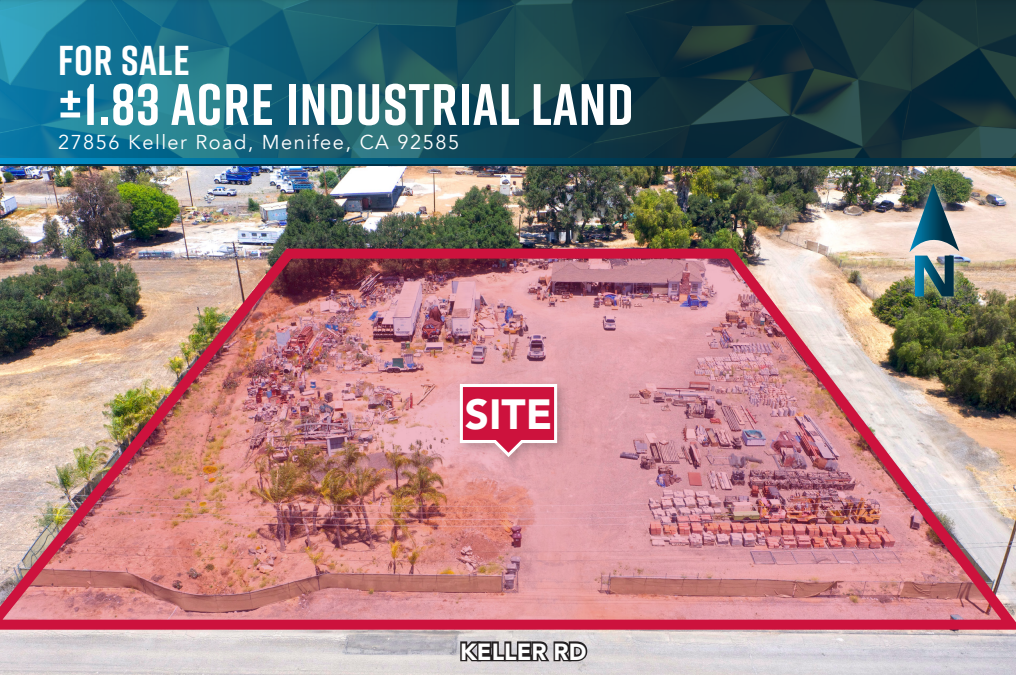
±1.83 Acres Lot Size ±1,800 SF Office Building Secured and Partially Graveled Yard Close Proximity to I-215 Freeway APN’s: 384-170-016, 17 Zoning: Economic Development Corridor Southern Gateway (Verify with City of Menifee)
17011 Darwin Ave
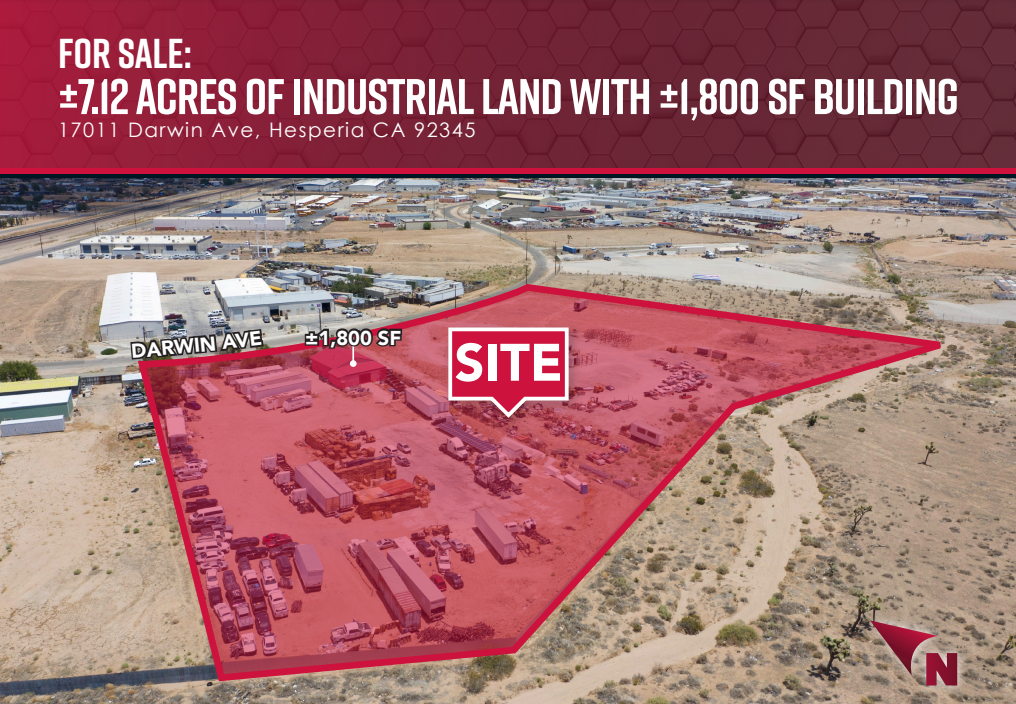
±7.12 Acres of Industrial Land ±1,800 SF Building One (1) Ground Level Door 12’x12’ Fenced & Secured Close Proximity to 15 Freeway APN’S: 0415-211-03-0000, 0415-211-04-0000, 0415-211-05-0000 Zoning: I2 General Manufacturing (Verify with City of Hesperia)
Rustin Ave
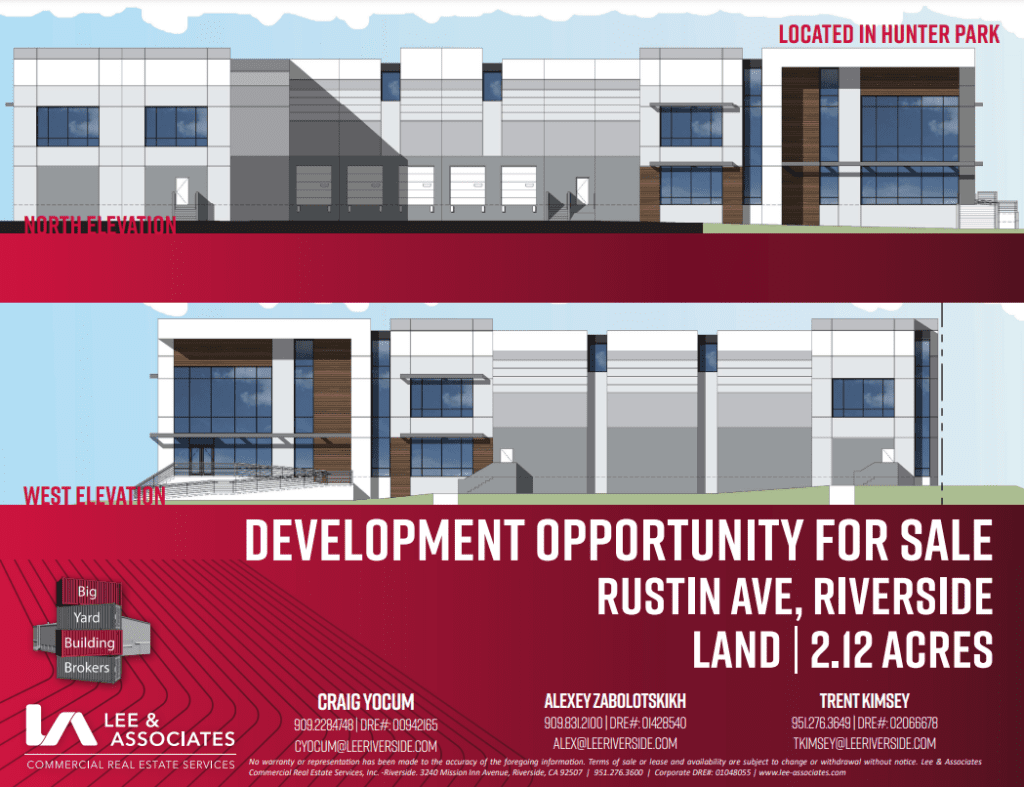
Vacant Land: ±2.12 Acres Building: ±44,608 SF with ±3,000 SF (with Mezzanine) Clear Height: 30′ Dock High Doors: Five (5) Parking: 2 Stalls Standard Accessible (9′ x 18′), 2 Stalls VAN Accessible (12′ x 16′), 51 Stalls Standard (9′ x 18′) Zoning: BMP- Business and Manufacturing Park (Verify with City of Riverside) Location Features: Located […]